High Performance Commercial Framing & Drywall
Serving General Contractors Across Central & North Florida
Orlando Interior Works, LLC
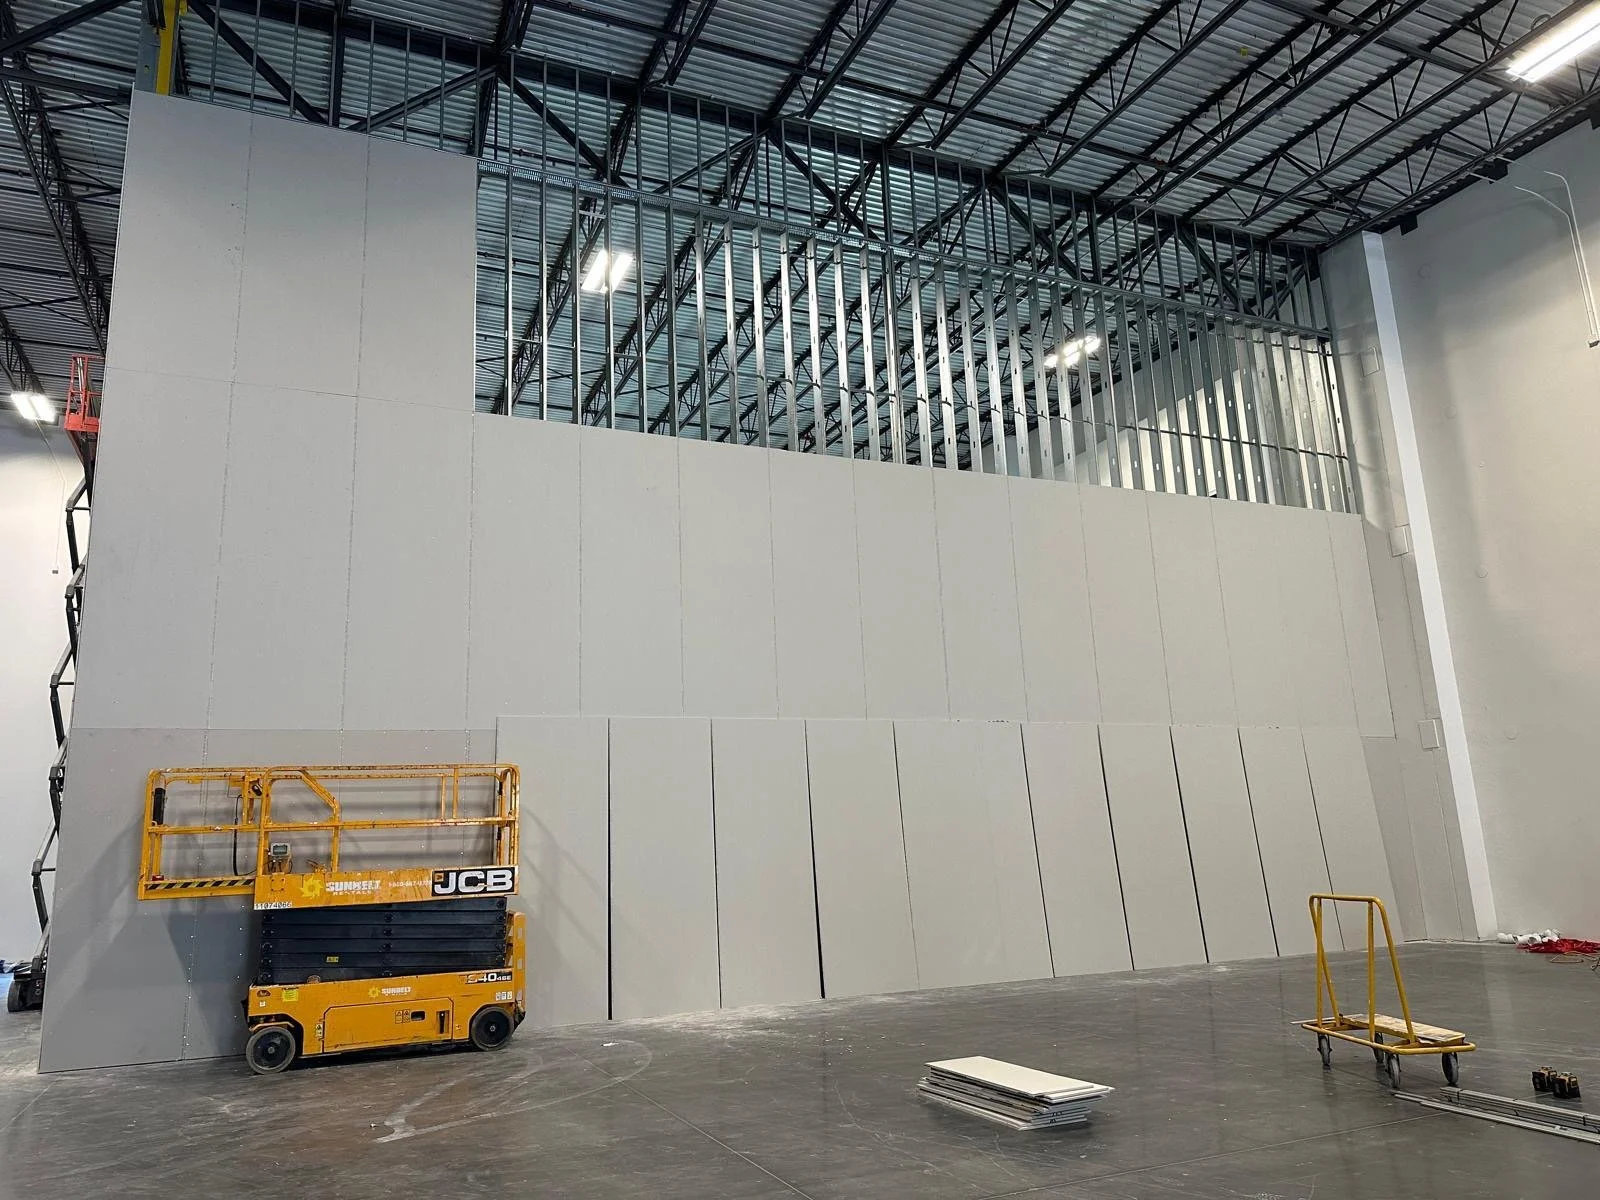
O.I.W. specializes in high-production commercial interiors, delivering strict blueprint accuracy, rigid safety compliance, and accelerated schedules.
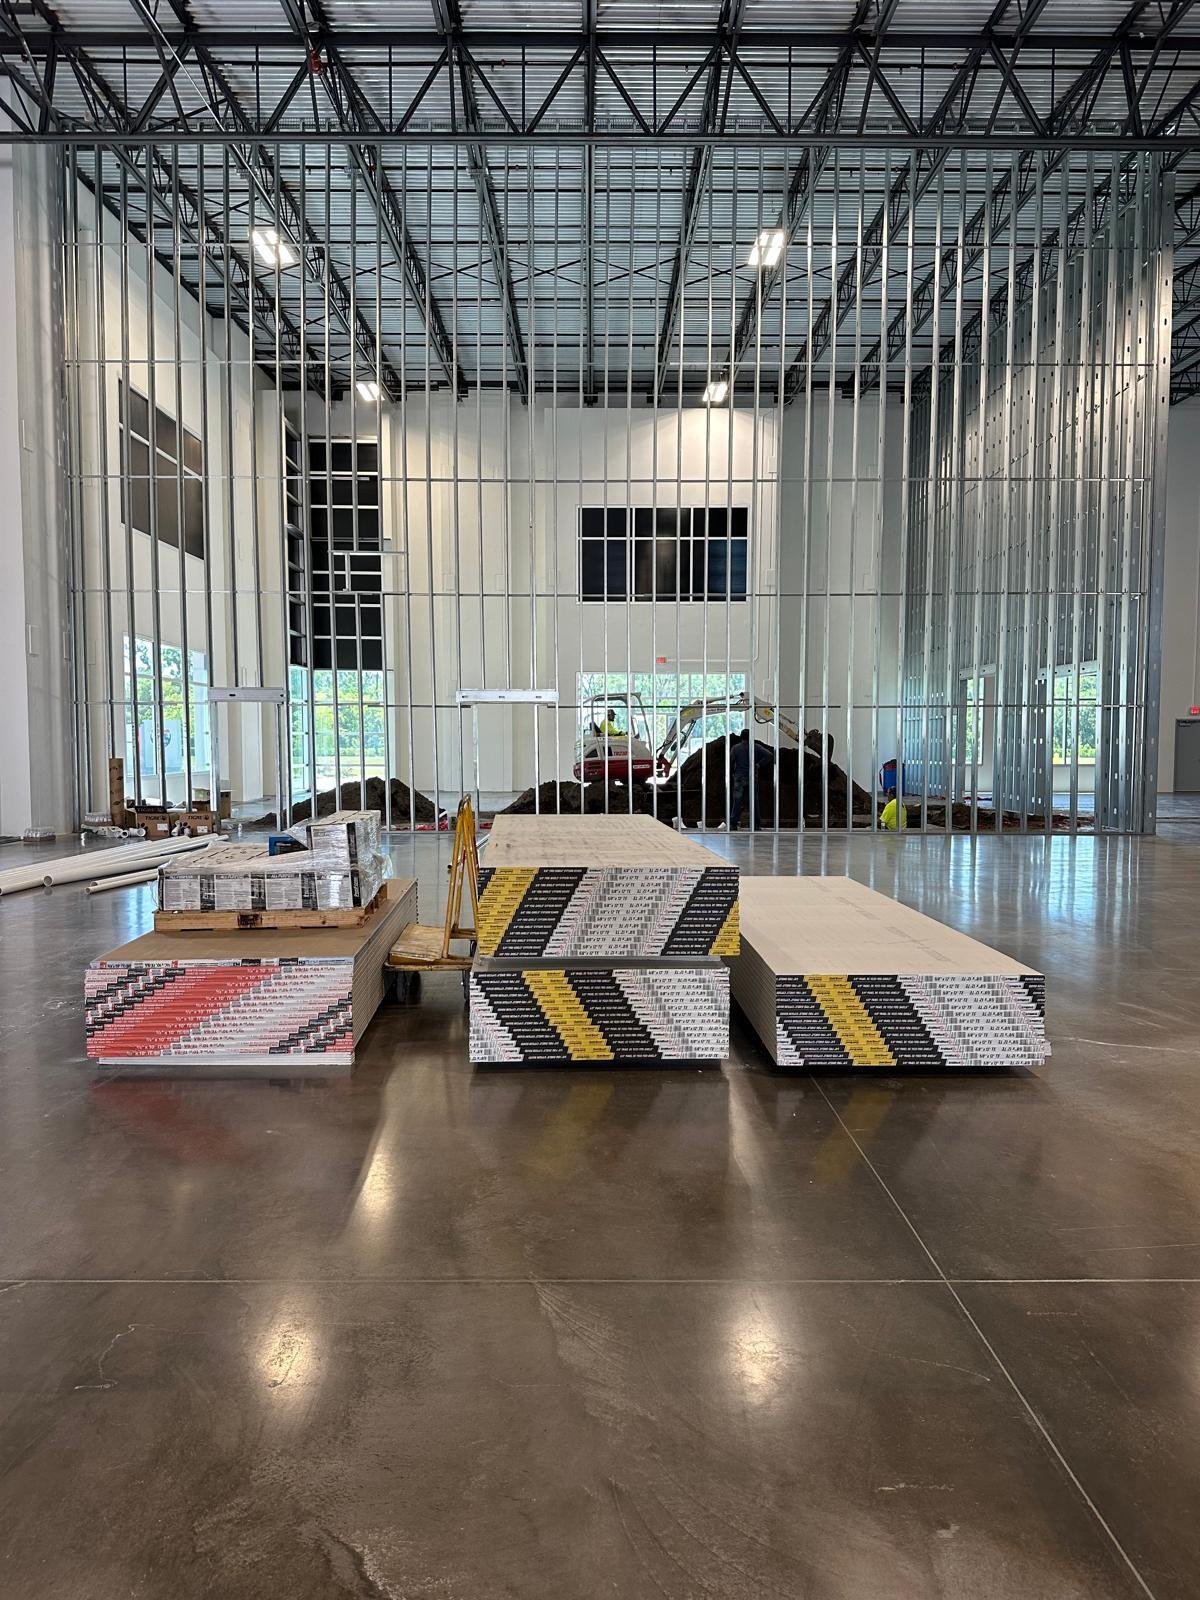
Commercial Light & Heavy Gauge Steel Framing
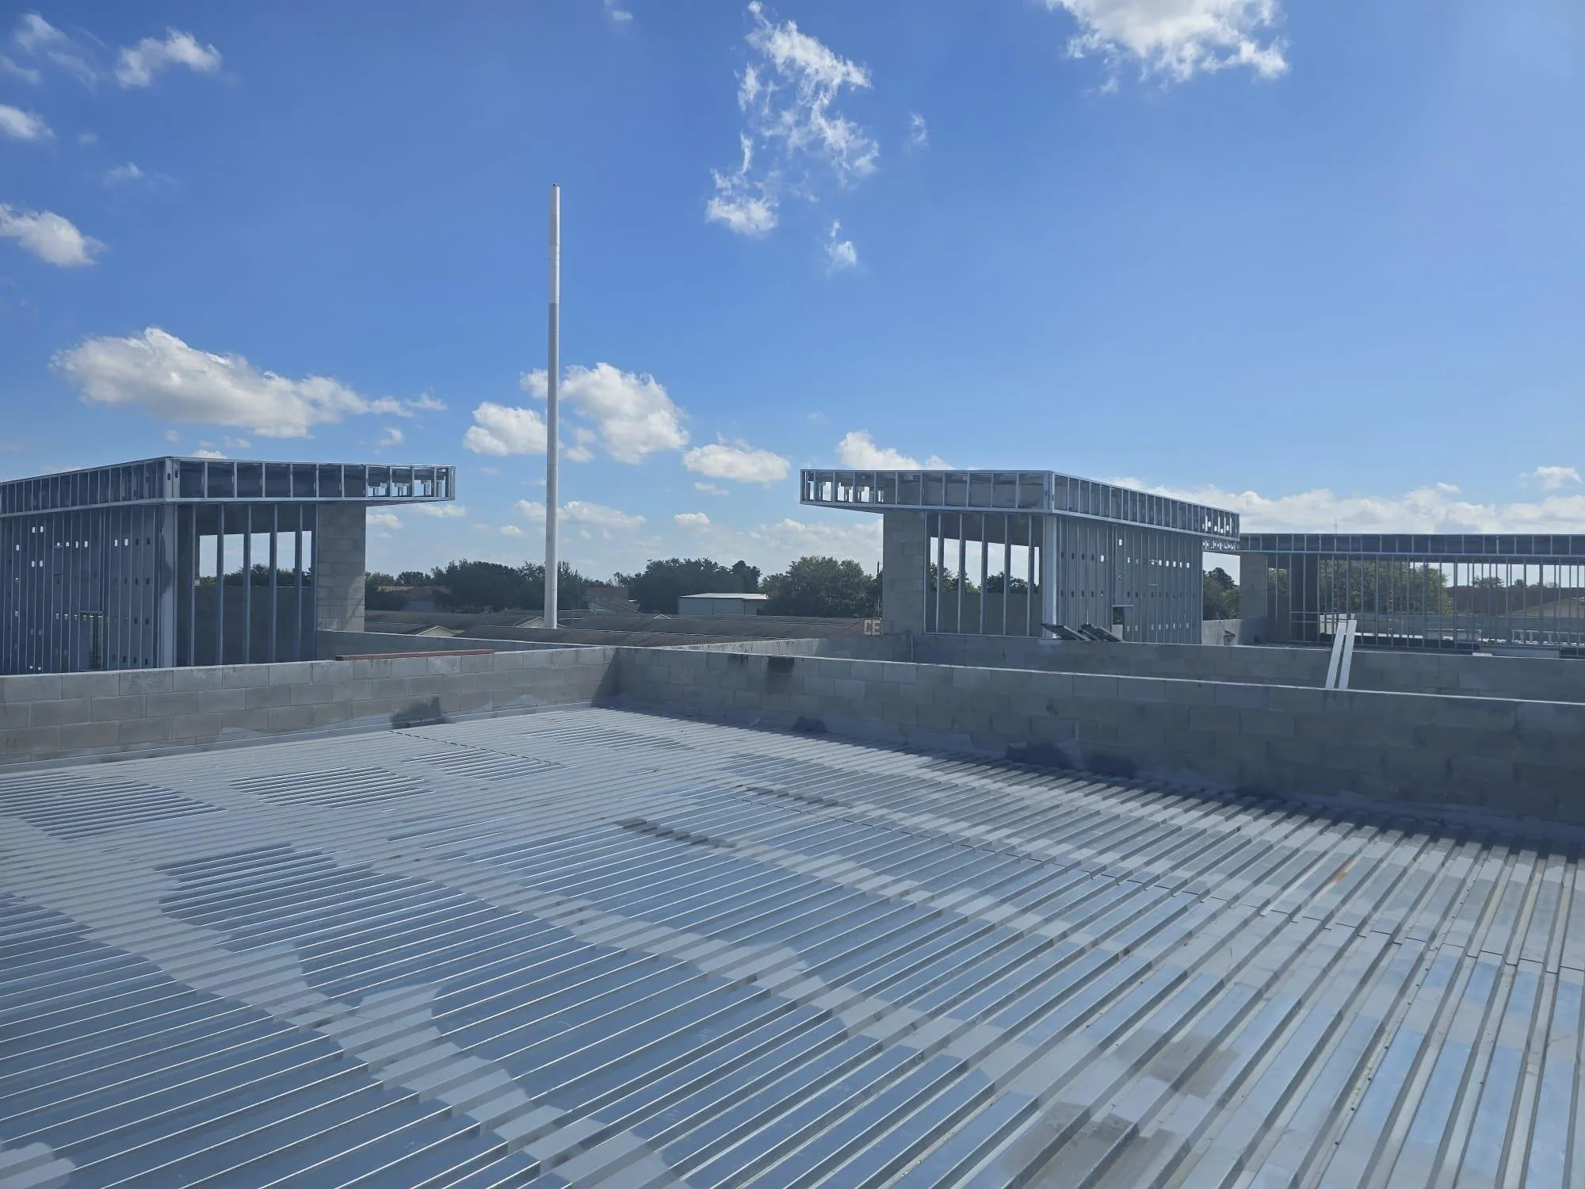
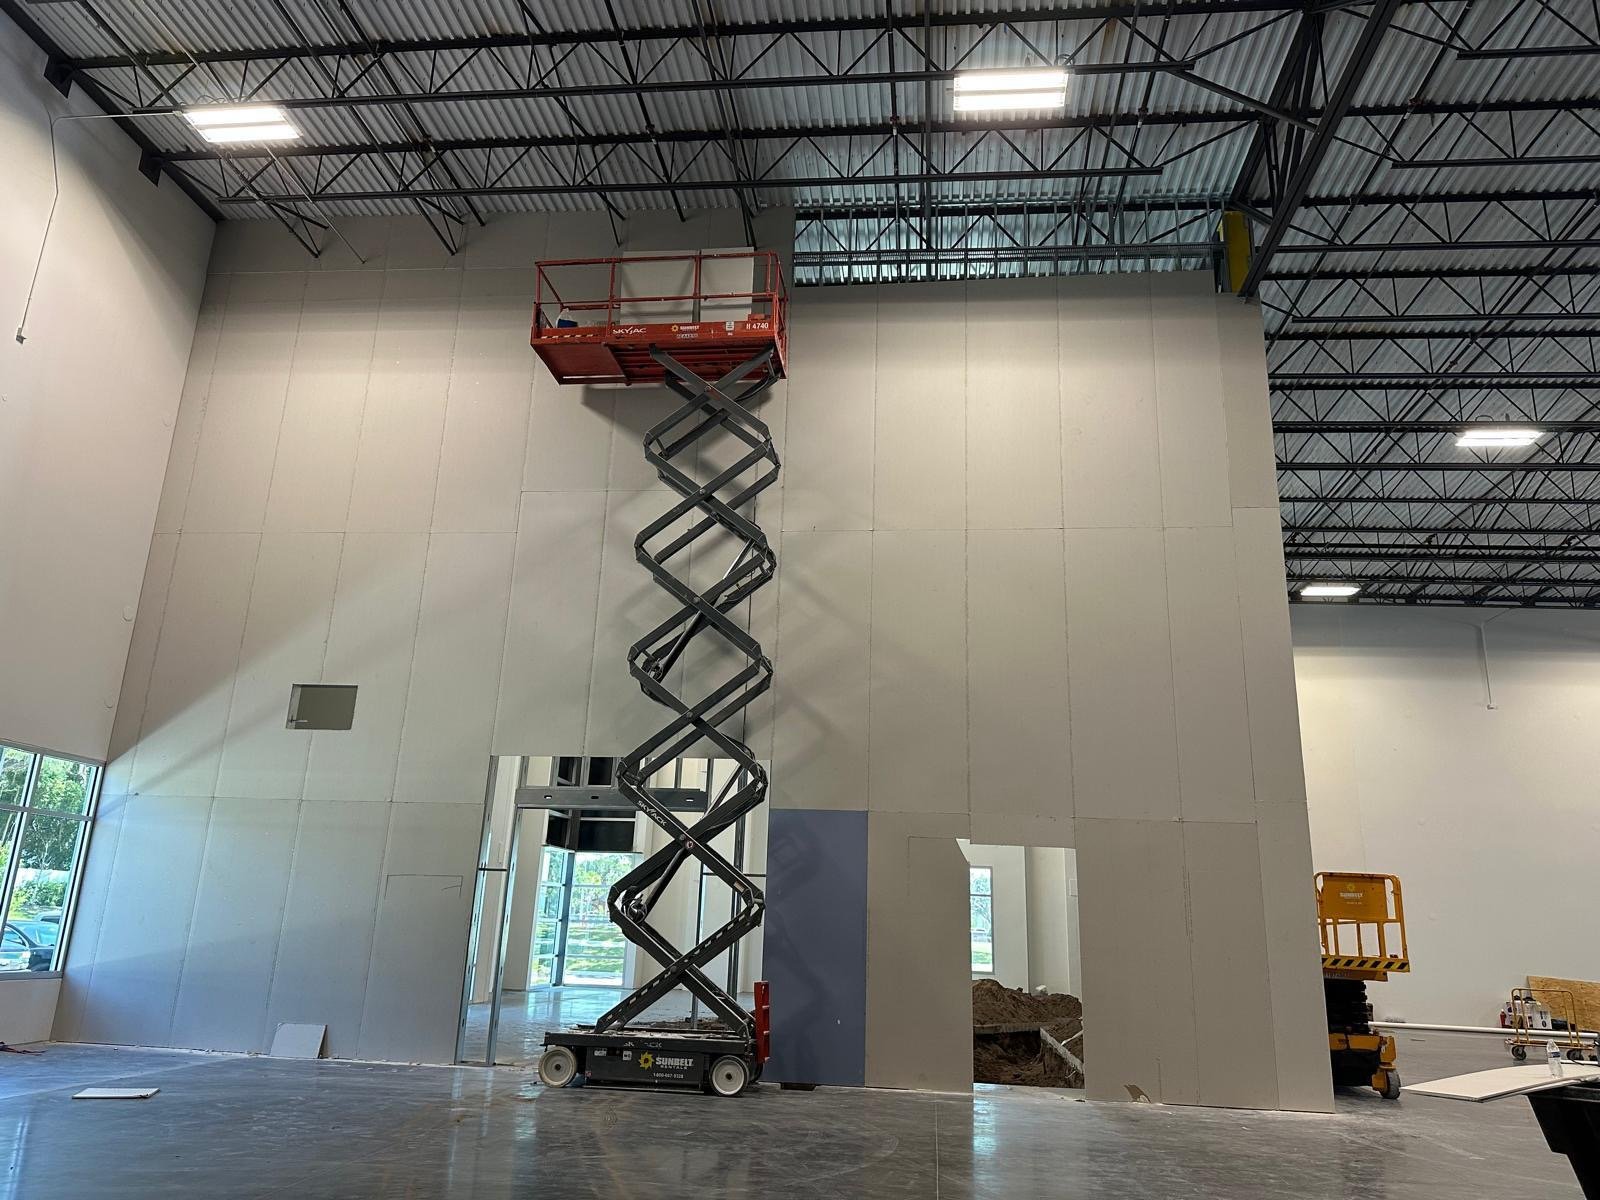
High-Wall Structural Layouts & Exterior Sheathing
High-Performance Interior Drywall & Rigid Insulation
Acoustical Ceiling Grids (ACT) & Architectural Finishes
Why Contractors Choose O.I.W.
1. Accelerated Project Schedules
We understand that framing and drywall sit on the critical path of a commercial build. Our field crews mobilize efficiently to hit rigid milestone dates and keep following trades moving forward.
2. Full Commercial Compliance & Safety
We deliver clean, organized field execution backed by rigorous safety protocols, comprehensive commercial liability insurance, and full worker's comp compliance for seamless project onboarding.
3. Strict Blueprint & Submittal Accuracy
We minimize field revisions by ensuring every layout adheres perfectly to architectural plan sets, and structural specifications, from day one.
Project Specializations
-
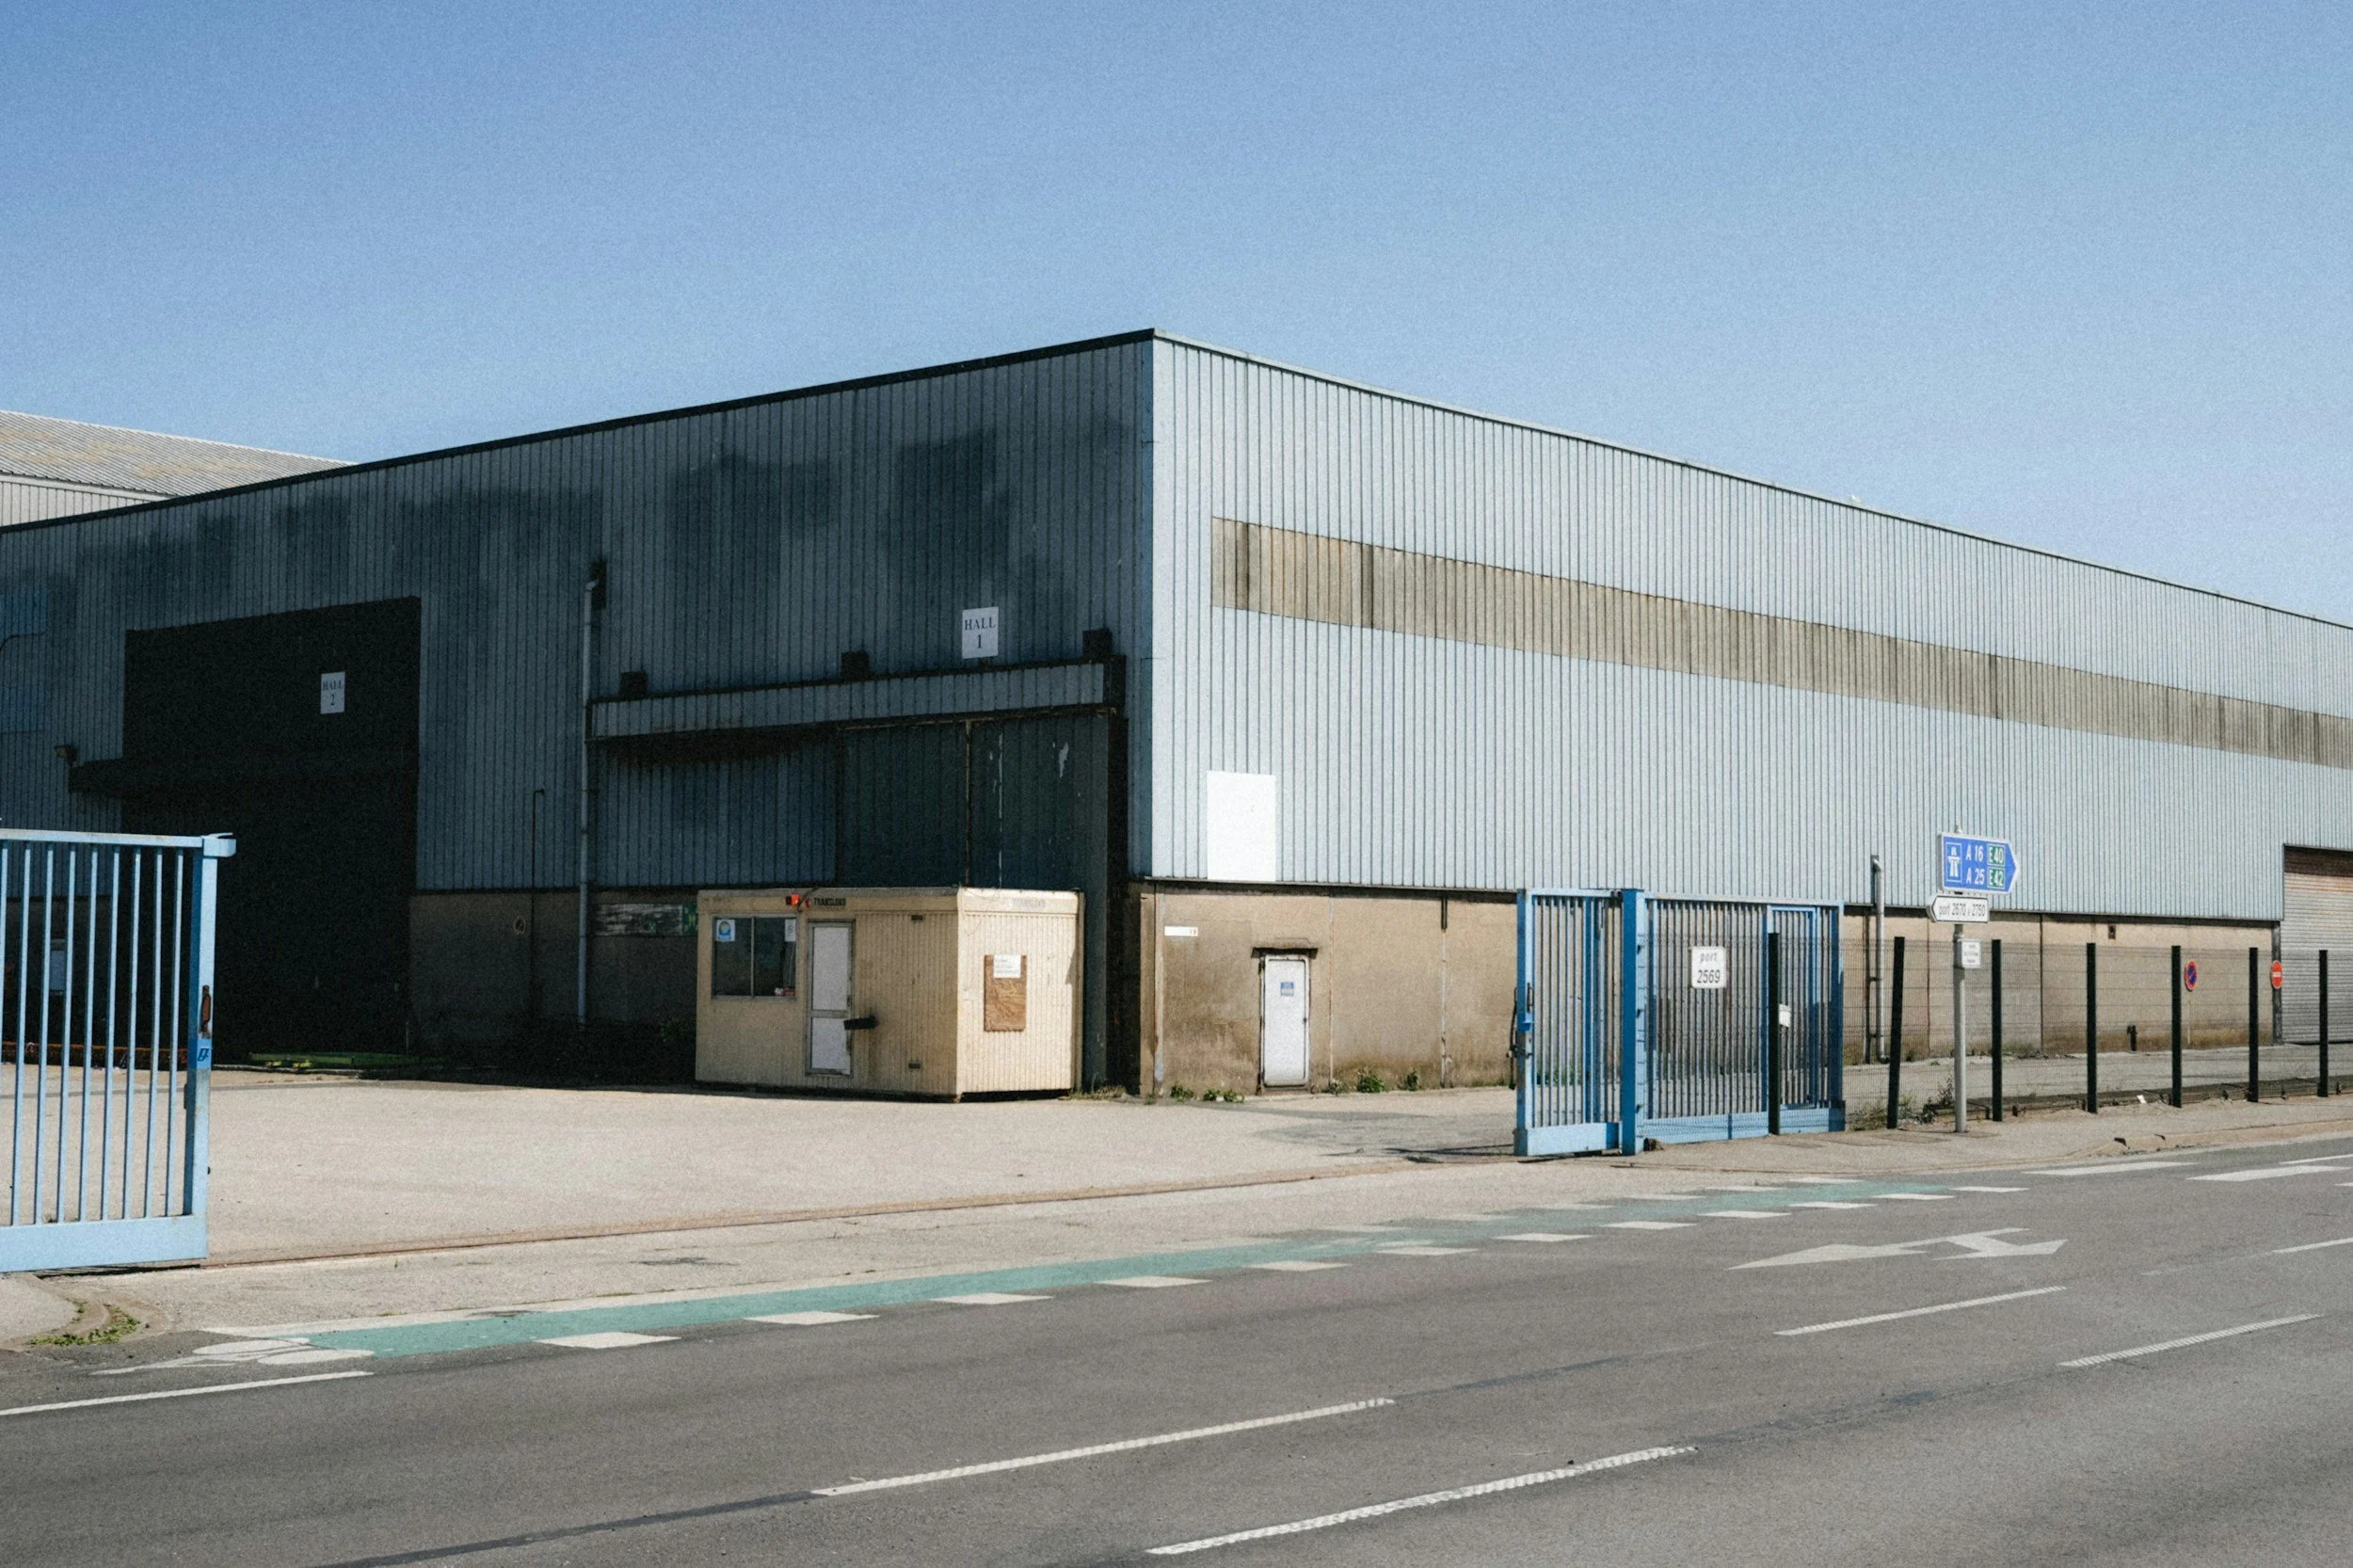
Distribution Centers & Logistics Hubs
-
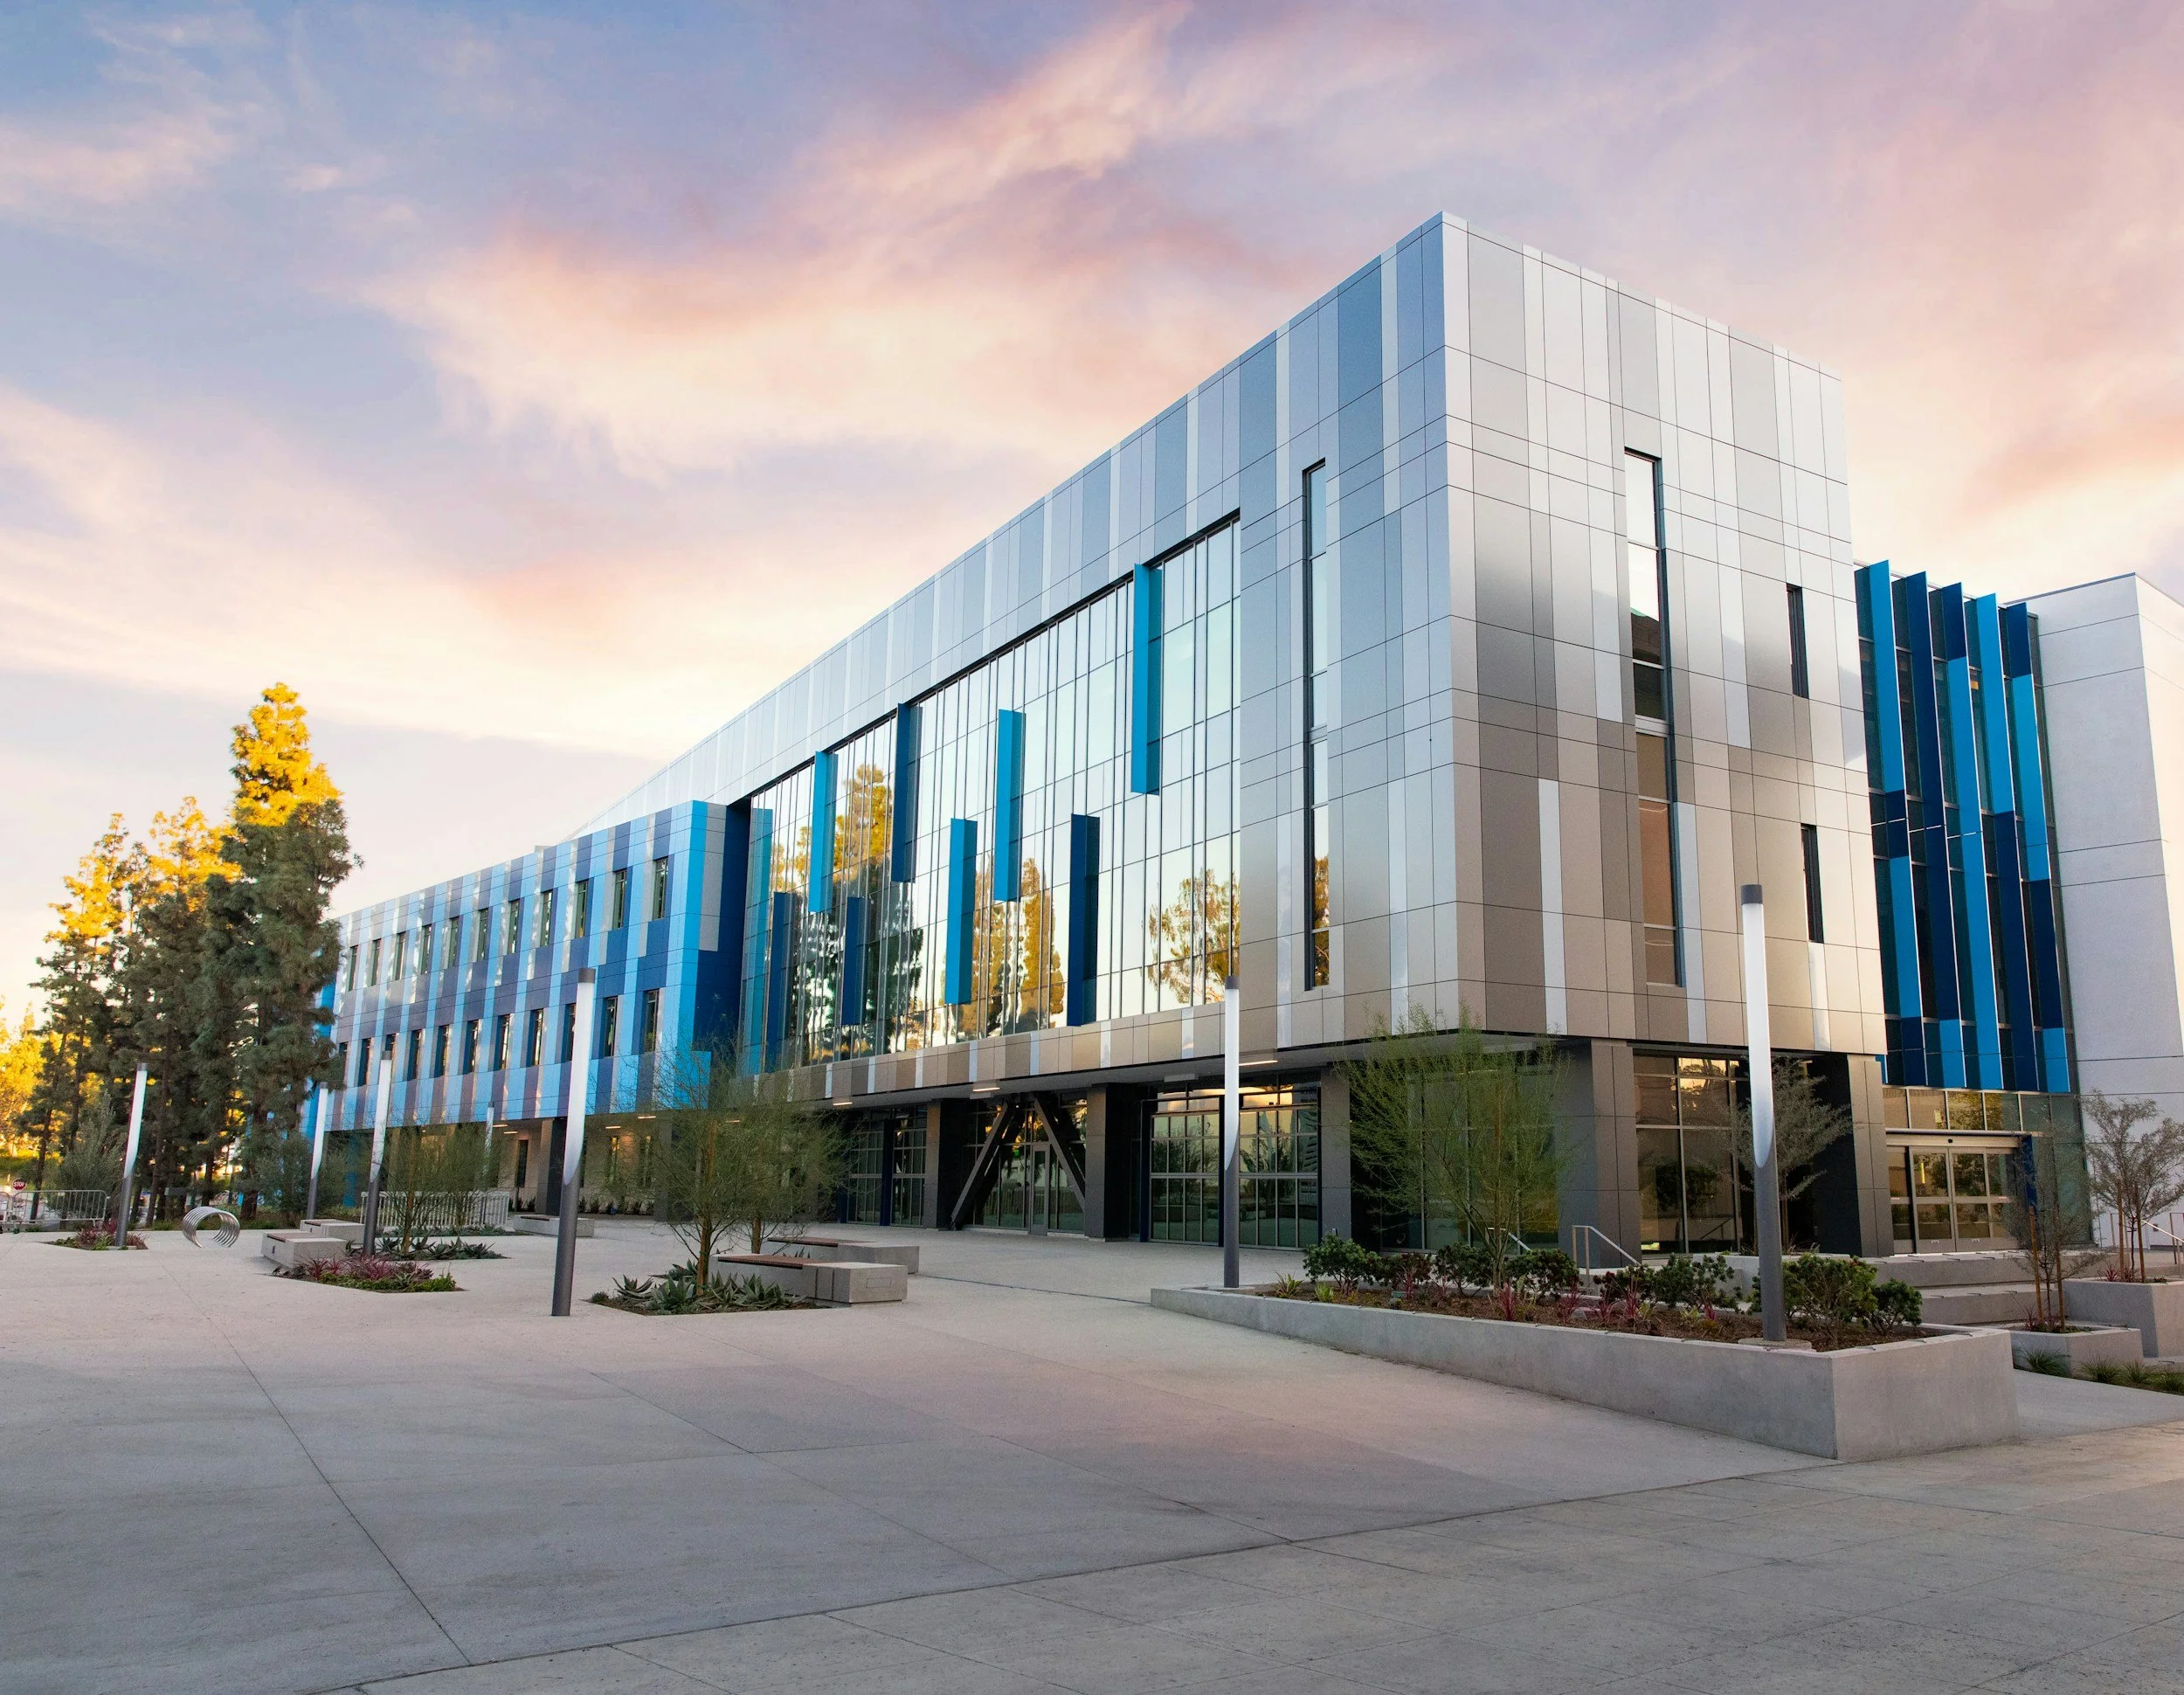
Corporate Office Build-Outs
-
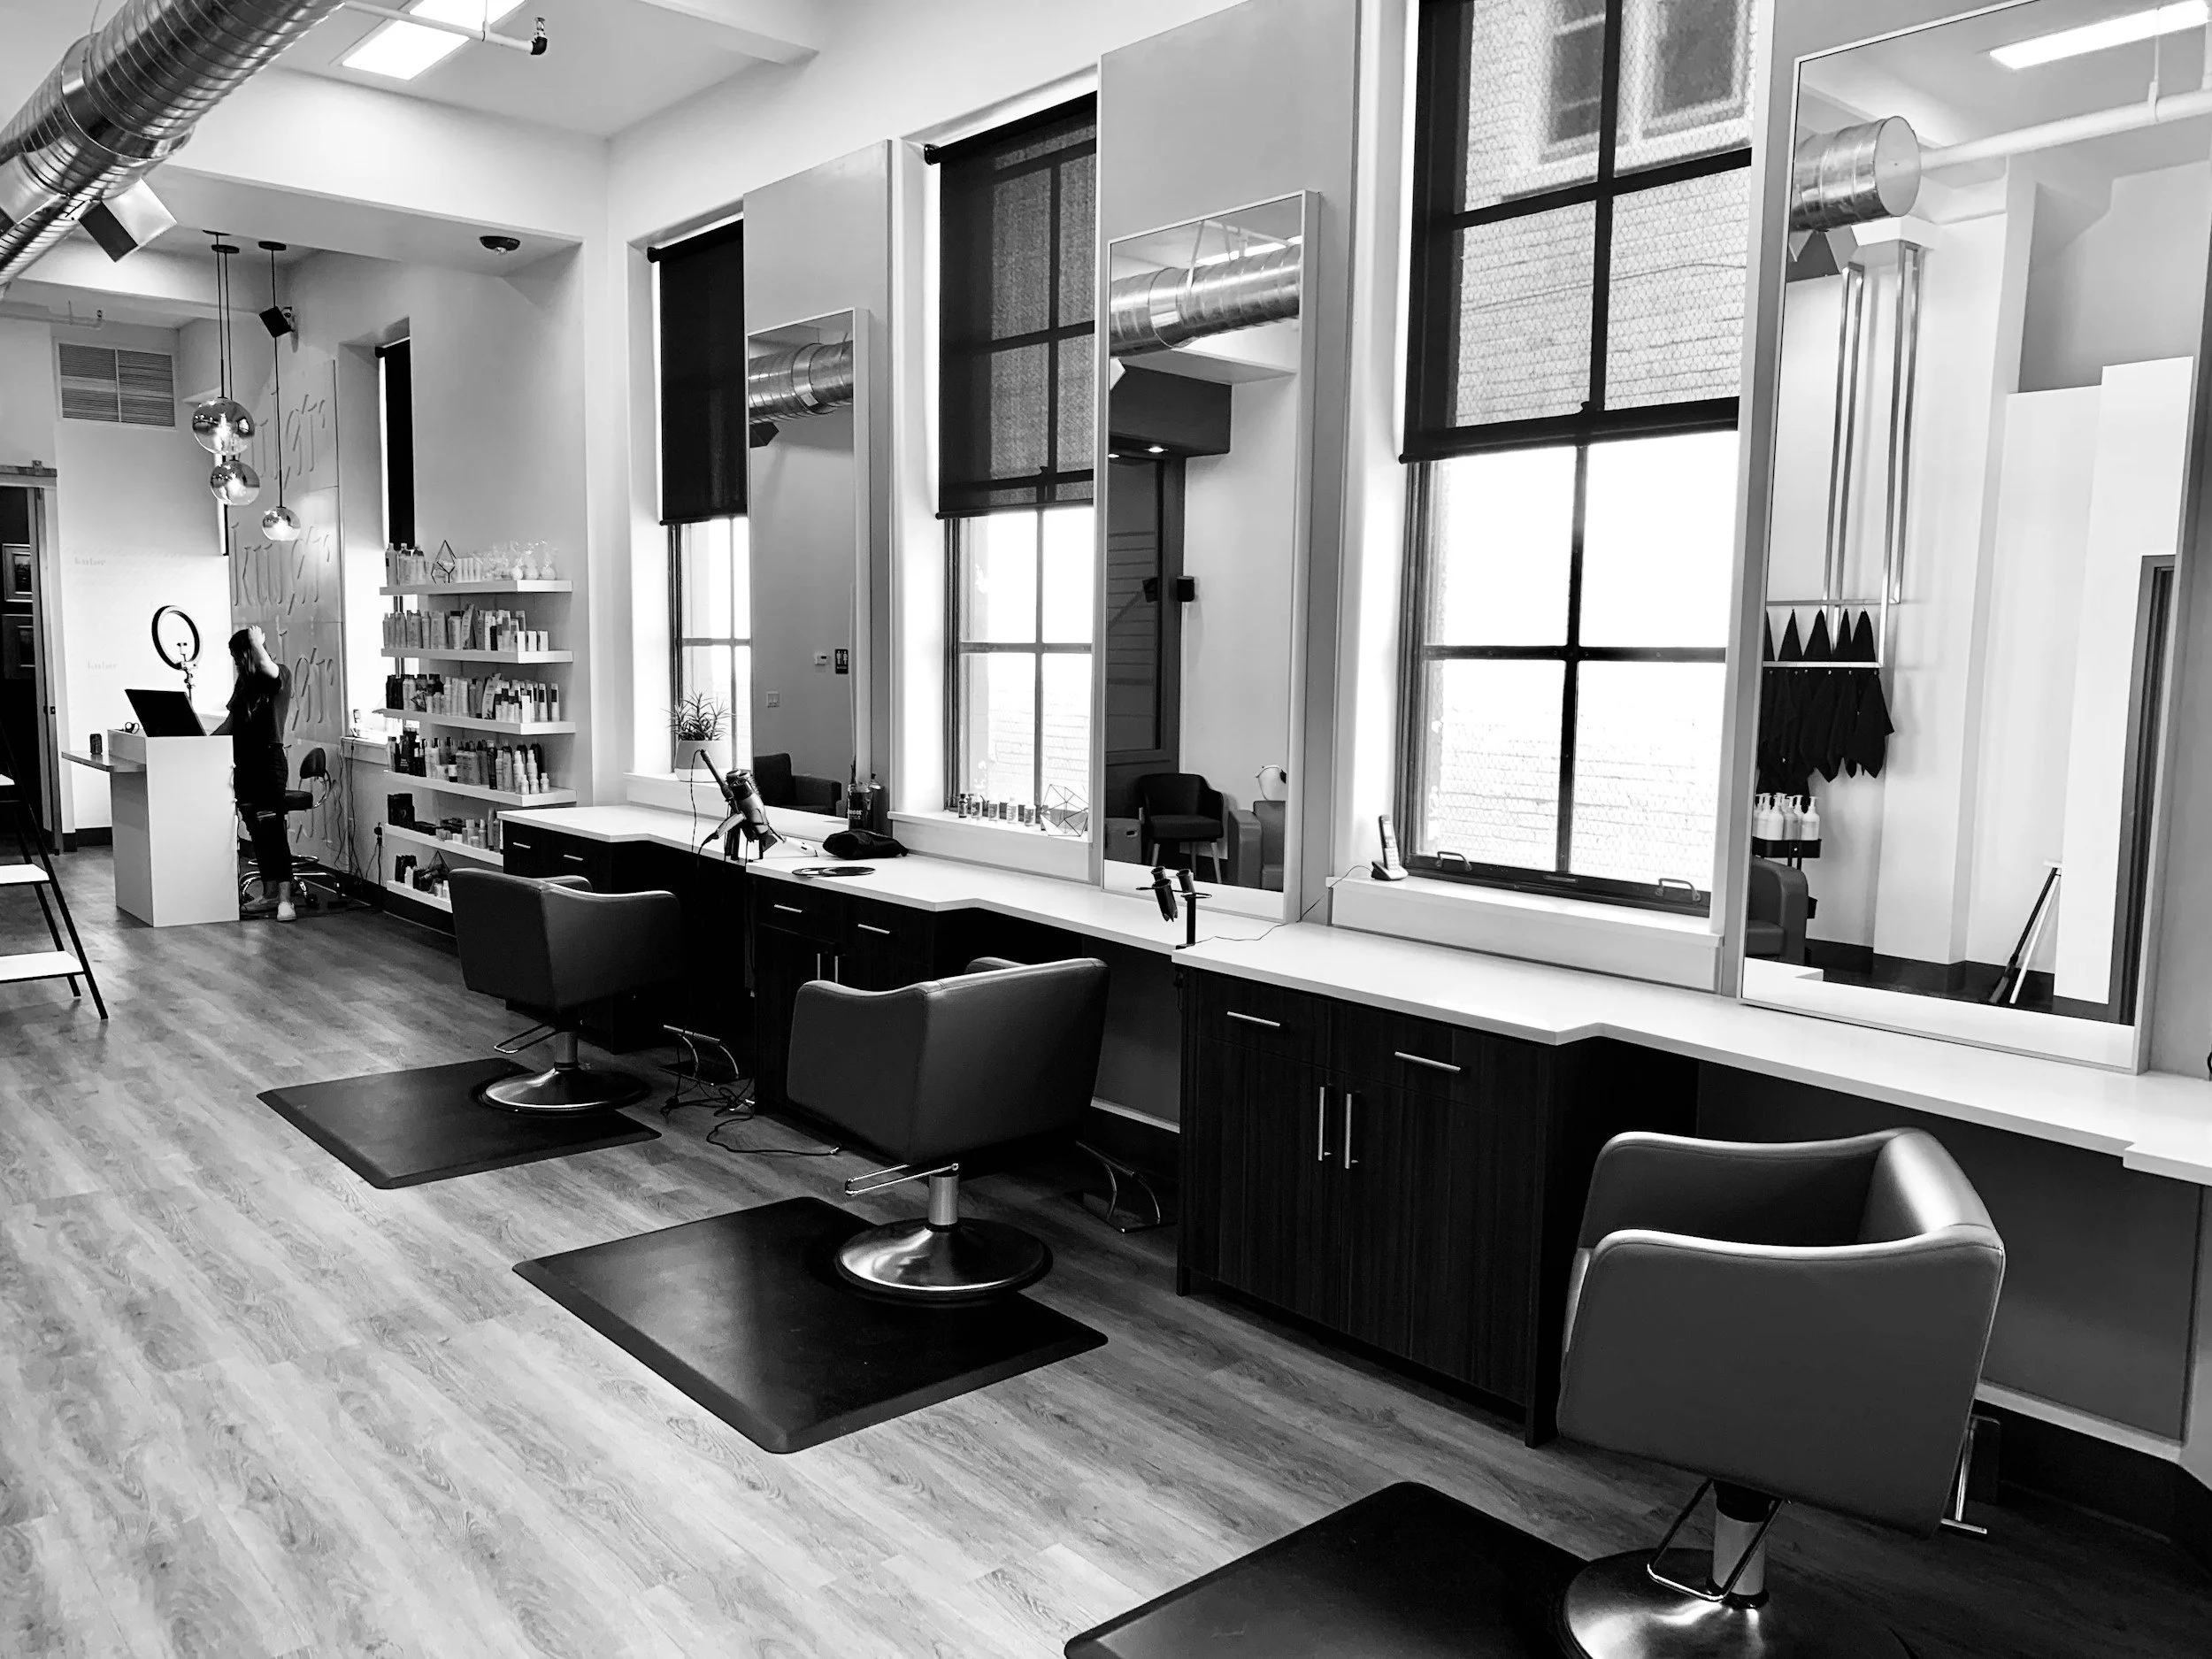
Retail Spaces & Salons
-
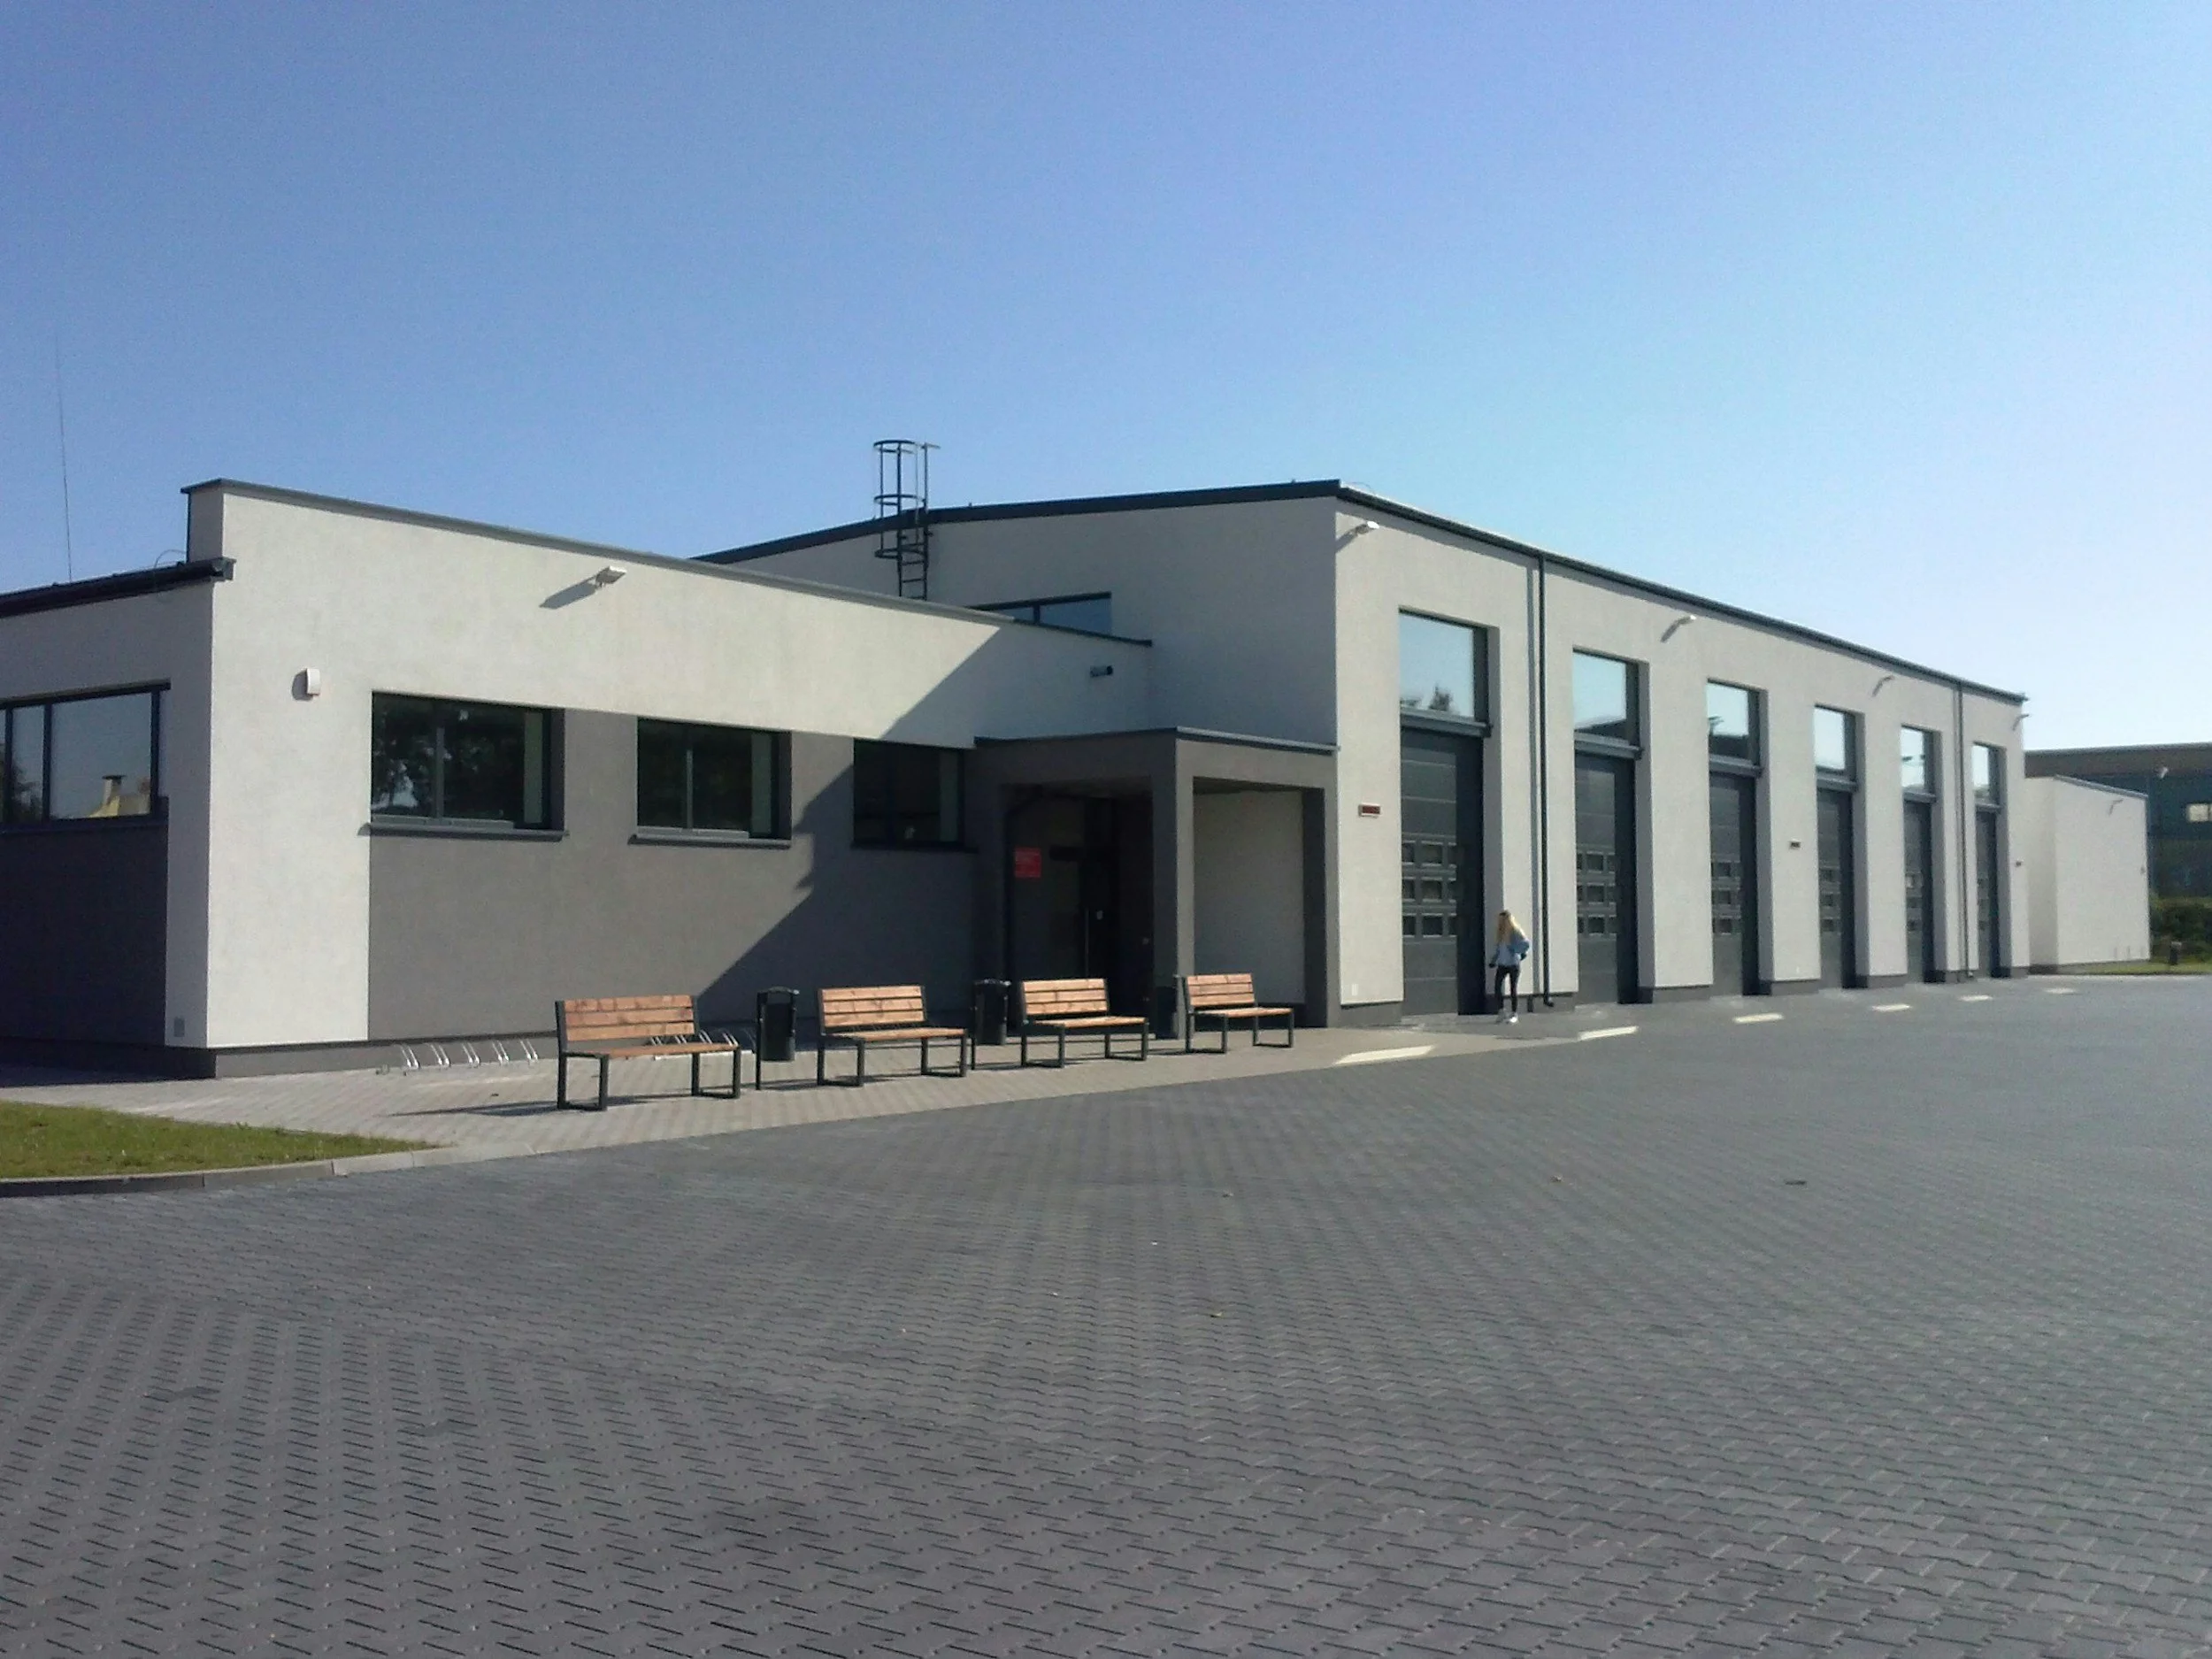
Heavy Industrial & Warehouse Facilities
Field Execution & Deliveries
Ready to Onboard O.I.W. on Your Next Project?
We are fully licensed, insured, and mobilized to bid on commercial projects across Central and North Florida. Send over your architectural drawings for a RFP today.